
Green Roof with PV
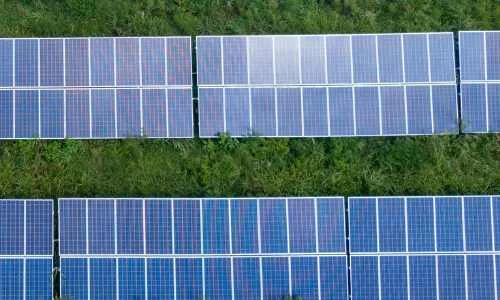
A green roof with PV combines a vegetated roof with a photovoltaic plant mounted above the green substrate. It brings together the benefits of rainwater retention, a better microclimate, an extra insulating layer for the building and higher PV panel efficiency, because the vegetation cools the panels naturally. The most common solution uses turf laid on a non-woven fabric, which spreads water across the whole surface. The panels sit above this on aluminium frames weighted with concrete blocks, so they are not fixed to the roof structure. The green roof also acts as additional insulation and, when designed properly, helps reduce the building’s heat loss.
The innovation is in line with trends in climate change adaptation, decarbonisation and the integration of renewable energy sources into urban environments. It builds on the EU taxonomy for sustainable investments, the EU Green Deal and support for urban biodiversity. It also meets growing requirements for ESG reporting and nature-based solutions. The technology is expected to be used in modern public buildings that combine energy self-sufficiency with a better urban microclimate.
Modular design delivers higher efficiency
The green roof has a modular build-up with extensive or semi-intensive vegetation (6–15 cm of substrate), and the PV panels are mounted on frames raised 10–30 cm above the vegetation. The panels are fixed to ballasted aluminium frames, often with trays filled with gravel and water. Because the frames are not fixed to the roof, the waterproofing stays protected. The design must include water storage layers, root barrier protection and sloped drainage. Close coordination is needed between the designer, the structural engineer, the architect and the landscape gardener.
Cooling by the vegetation increases PV panel efficiency by 5–10%, and depending on sunlight, the conditions are most favourable in spring and autumn. The roof’s load-bearing capacity must be calculated with the climate in mind (snow and water loads). The design of the drainage system is important, and so is the choice of plants, which should also take maintenance needs into account. Various PV mounting structures can be used (for example, double-sided triangular frames), and costs vary widely.
Limitations of the Innovation
The key factor is the roof’s structural requirements, along with the demanding coordination between the professions involved (design, PV and landscaping). This unique solution also costs more, and there is a shortage of experienced specialists who can assess the layers, joints and drainage. If maintenance is neglected, vegetation may shade the PV panels. The solution is not suitable for steel or flexible roof structures.
Prepared by ICOK, 2025